


Do you have questions about our features?
Would you like to learn more about our calculation functions, calculation outputs, or the Dendrit workflow? Then please contact us!


In accordance with the DIN EN 12056 and DIN 1986-100 standards, and drawing on the expertise of our industry partners, it is very easy to calculate building drainage systems. You can create the graphical basis for your calculations in no time at all.
To ensure the proper operation of a drainage system, two requirements must be met: gas tightness at the discharge points and the self-cleaning capability of the piping system. Care must be taken to ensure gas tightness through the water seals in the odor traps and to ensure self-cleaning capability through proper sizing and the installation of the piping – including a downward slope of the pipe bed.
When calculating drainage, rainwater, and ventilation ducts within buildings in accordance with DIN EN 12056 and DIN 1986-100, you have access to features such as connecting plumbing objects – including chamfers – freely drawing ventilation ducts, and using predefined block libraries. The sub-section type recognition feature integrated into Dendrit CALHYDRA and Dendrit STUDIO automatically determines the sub-section type and the type of ventilation, which largely eliminates the need for manual intervention.

You can conveniently assign pipe materials to section types using the Options Wizard in a guided process; these materials can also be manually overridden for specific sections. As in all other building trades, the Building Drainage calculation function in Dendrit CALHYDRA and Dendrit STUDIO includes numerous validation mechanisms in accordance with applicable standards – in this case, DIN EN 12056 and DIN 1986-100.
For your calculations, you can choose from pipe series in accordance with DIN EN 12056, neutral pipe series (SML, HT, KG, stoneware), and GEBERIT pipe series (PE, Silent-PP, Silent-Pro, and Silent-db20).
When troubleshooting, you can also take advantage of various built-in quick-fix features that often resolve issues immediately – such as the automatic addition of a connection-free zone for drop lines longer than 10 meters up to 22 meters.
Pipe sizing is determined according to the tables in the relevant codes and standards or using the Prandtl-Colebrook method. The calculated effective values (effective fill factor, effective flow velocity in the section) enable you, as a design engineer, to determine whether the required performance and self-cleaning capacity are actually achieved at every point in critical design situations.
The Hydraulics Report offers the ideal solution for comprehensive documentation of calculation results, including a flow path overview. With numerous export formats, you can quickly generate a document – such as a PDF file – containing the calculation settings and results.
From the connecting pipe to all accessories, Dendrit CALHYDRA and Dendrit STUDIO determine the materials required for the project. The priced material list includes not only the piping system materials but also all couplings and special fittings (combination elbow branches, manhole elbow branches, etc.), as well as any ceramic fixtures and their required installation components. This ensures a reliable basis for cost estimation. Basis for cost estimation.

If fixtures are at risk of backflow, they must be protected with backflow preventers or backflow loops. An automatic lifting system is required to overcome the backflow loop. During the standard-compliant design of a lifting system in accordance with DIN EN 12056-4 using Dendrit CALHYDRA and Dendrit STUDIO, numerous checks are performed, and the message and information system provides you with assistance throughout the process.
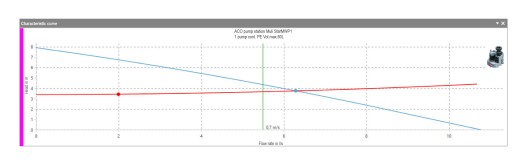
In addition to determining the operating point using actual product data, the pump flow rate calculated from this data is used to size the downstream network.
Product Design
The product design distinguishes between sewage lifting systems containing fecal matter in accordance with DIN EN 12050-1 and lifting systems for sewage free of fecal matter in accordance with DIN EN 12050-2. When multiple lifting systems are connected, their simultaneous operation and the increased permissible fill level are, of course, taken into account. A characteristic curve diagram is generated for you to help you understand the design of the lifting system.
Benefits at a Glance: